Shafts and pins
Stepped shafts, dowel pins and axles are turned in one clamping, so every diameter shares the same center.
Dayao turns shafts, pins, bushings, knobs and threaded fittings from metal and plastic bar in its own factory in Dongguan, China. Precision diameters are held to ±0.01 mm, critical ones to ±0.005 mm, and checked on a CMM — from one prototype to repeat production, with no minimum order.
The tool squares the end of the bar.
X is the diameter being cut; Z is the distance from the end of the part.
CNC turning is machining on a lathe: the bar spins while a computer-controlled tool cuts it, so every surface is round around one axis. It is the fastest and cheapest way to make shafts, pins, bushings, knobs and threaded fittings. At Dayao, turned parts are made from a single prototype to repeat batches, in metal or plastic, and held to ±0.01 mm on precision diameters.
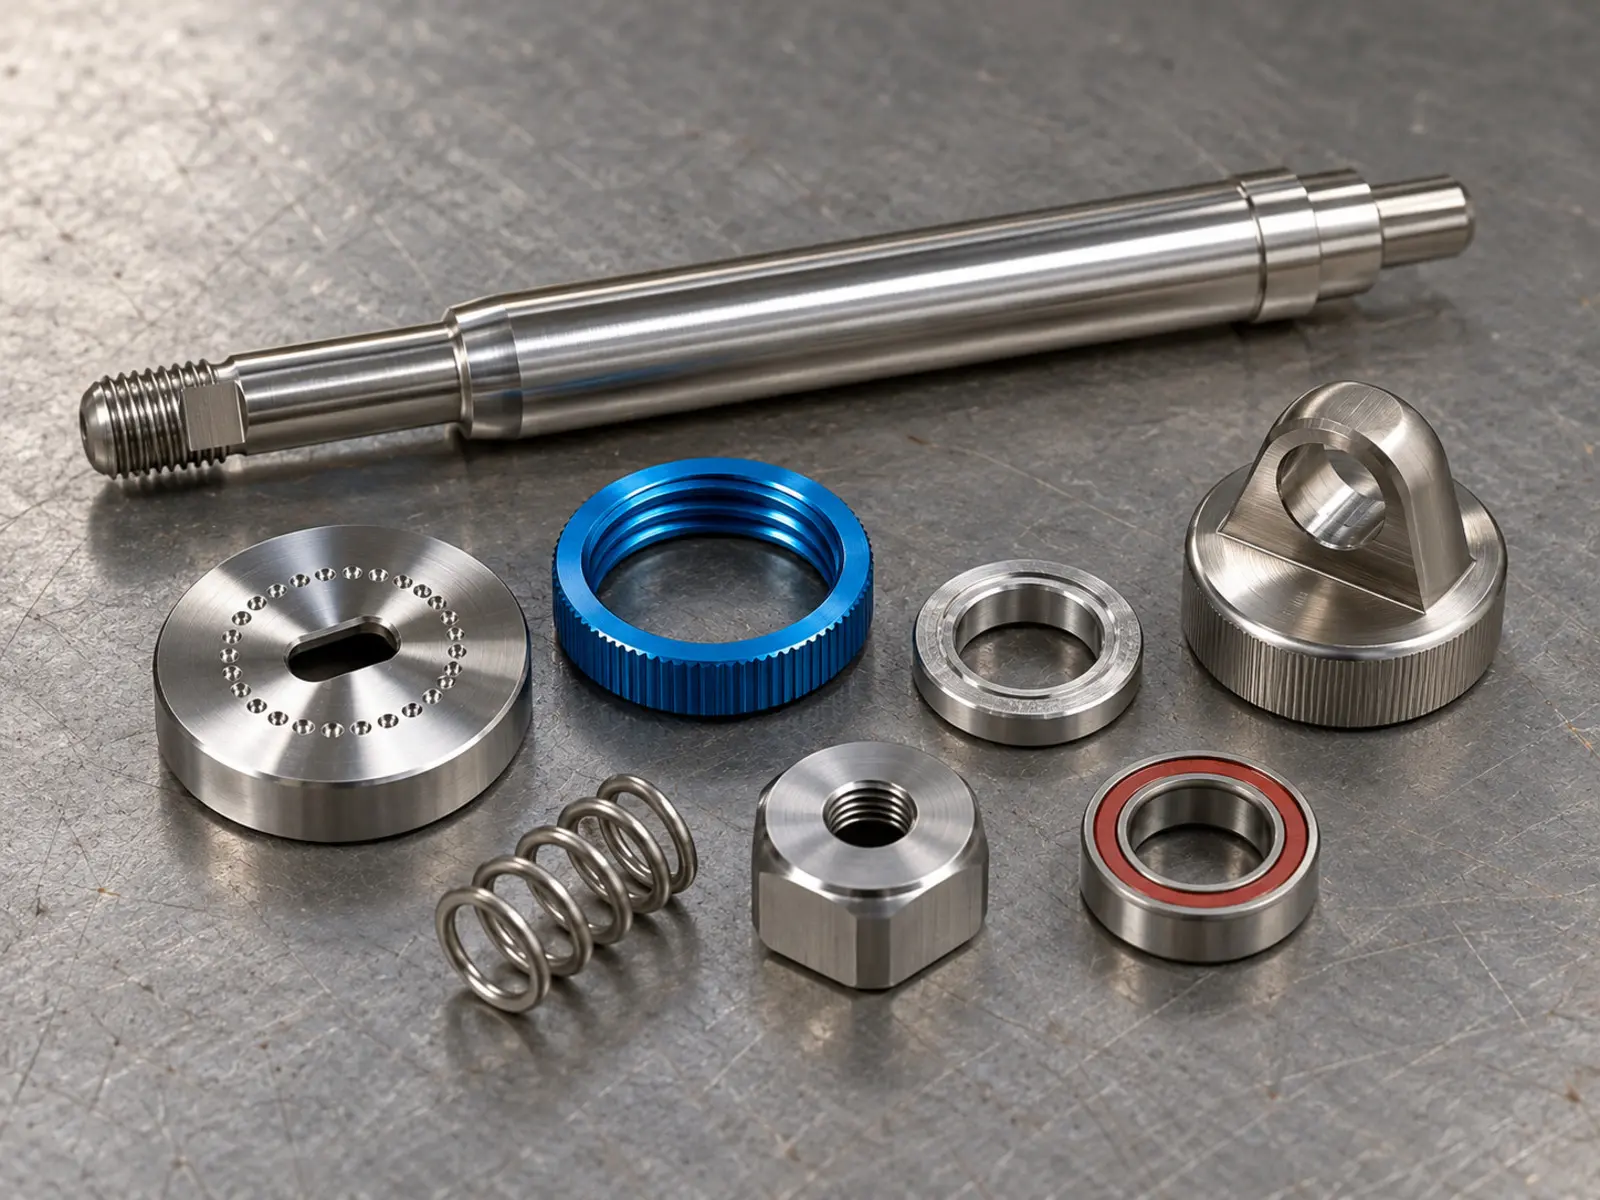
Stepped shafts, dowel pins and axles are turned in one clamping, so every diameter shares the same center.
Bushings and sleeves are drilled and bored in the same setup as the outside, which keeps the wall even all the way round.
Knobs, caps and dials are turned, then knurled or chamfered for grip and a finished look before anodizing.
Fittings, connectors and adapters are threaded on the lathe, inside or outside, in metric or inch sizes.
Spacers and standoffs are simple turned parts where length and face squareness matter more than anything else.
The burr-drive shafts in Dayao’s hand coffee grinders are turned in-house, because shaft runout decides grind consistency.
Source: Dayao factory data (2026) — turned part types and the in-house grinder shaft; process definition per common machining practice.
Most turned parts need three to six operations on the same lathe: facing, outside turning, drilling or boring, then features such as grooves, threads, knurls and chamfers, and finally parting off. Each operation shows up on the drawing as a dimension or a note. Knowing which ones your part needs helps you write a drawing the shop can quote without questions.
| Operation | What it does | What it makes | What to put on the drawing |
|---|---|---|---|
| Facing | Facing cuts the end of the bar flat and square, so every length on the drawing is measured from a clean face. | A flat end face at a set length; the zero point for all lengths | Total length and any face that must be square to the axis |
| Outside turning | Outside (OD) turning moves the tool along the bar to cut steps, tapers and curves on the outer diameter. | Shafts, pins and every outer step and taper | Each diameter with its tolerance, plus the length of each step |
| Boring and drilling | Drilling makes a hole on the centerline; boring then opens it to an exact inner diameter that can hold a tight tolerance. | Bushings, sleeves, bearing seats and hollow parts | Inner diameter, depth, and whether the hole is blind or through |
| Grooving | Grooving cuts a narrow channel around the part for an O-ring, a retaining clip or a thread relief. | O-ring grooves, circlip grooves and thread undercuts | Groove width, depth or bottom diameter, and the standard it follows |
| Threading | Threading cuts a helical thread on the outside or inside of the part with a single-point tool or a tap. | Threaded ends, fittings, nuts and adjustment parts | Thread size, pitch and tolerance class, for example M10×1.5-6g |
| Knurling | Knurling presses a straight or diamond pattern into the surface so a knob or handle is easy to grip. | Knobs, thumb screws, grip sleeves and insert outer faces | Pattern type and pitch, for example a DIN 82 diamond pattern |
| Chamfering | Chamfering breaks sharp edges with a small angled cut, which removes burrs and helps parts slide into each other. | Lead-in edges, safe outer corners and bore entries | Chamfer size, for example 0.5 × 45°, or a general edge note |
| Parting off | Parting off cuts the finished part away from the bar so the next part can start, which keeps batch runs fast. | Every part made from bar stock | Whether the cut-off face needs a finish, a chamfer or a second operation |
Source: common lathe operations and drawing practice (ISO 2768-1, ISO 965-1, DIN 82, ISO 13715); Dayao factory practice.
Dayao holds ±0.01 mm on precision turned diameters as standard and ±0.005 mm on diameters you mark as critical, measured with micrometers and a coordinate measuring machine (CMM). Diameters without a tolerance follow ISO 2768-f. For mating parts, an ISO 286 fit class such as H7/g6 states the intent more clearly than plus-or-minus values, and runout controls shafts that spin.
| Feature | What Dayao holds or how to specify it | When to use it |
|---|---|---|
| Diameter with no tolerance on the drawing | ISO 2768-f (fine) general tolerance, for example ±0.1 mm on a 6–30 mm diameter | Use for non-critical diameters; it is the cheapest choice |
| Precision diameter | ±0.01 mm standard at Dayao | Bearing seats, press fits, sliding fits and sealing diameters |
| Critical diameter | ±0.005 mm on features you mark as critical | Only where a fit or function depends on it; each one adds inspection time |
| Fit callout (ISO 286) | Hole-basis fits such as H7/g6 (sliding) or H7/p6 (press) | Write the fit class instead of plus/minus values when two parts mate |
| Concentricity / runout (ISO 1101) | Circular runout of one diameter relative to a datum axis | Shafts that spin, grinder burr shafts and bearing journals |
| Surface roughness (ISO 21920) | Ra 3.2 µm is a common as-turned default; Ra 1.6 or 0.8 µm with a finishing pass | Ask for finer only on sealing or sliding faces, because it adds passes |
Cost tip: a diameter at ±0.005 mm takes slower finishing passes and 100% measurement, so mark it only where a bearing, seal or press fit depends on it. Compare tolerances across all processes on the precision CNC machining section.
Source: ISO 2768-1:1989; ISO 286-1/-2:2010; ISO 1101:2017; ISO 21920-2:2021; Dayao factory data (2026) for ±0.01 / ±0.005 mm and CMM inspection.
Call out turned features by the standard they follow, not by drawing every tooth. A metric thread is written as size, pitch and class, such as M8×1.25-6g; an inch thread as 1/4-20 UNC-2A. Knurls are named by DIN 82 pattern and pitch, and O-ring grooves are sized from ISO 3601-2. One general edge note covers chamfers on every corner.
Write size × pitch and class, such as M8×1.25-6g for an outside thread and M8×1.25-6H for an inside thread. 6g / 6H is the general-purpose class most fasteners use.
Write size, threads per inch, series and class, such as 1/4-20 UNC-2A for an outside thread and 2B for an inside thread. Class 2 is the common commercial fit.
A short undercut at the end of a thread lets the tool or nut run fully to the shoulder. Without it, the last few threads are incomplete.
Name the pattern and pitch, such as RAA (straight) or RGE (diamond, raised points) with a 0.8 mm pitch. Pitch decides how coarse the grip feels.
Size grooves from the O-ring standard for its cross-section and whether it seals a rod or a bore, then mark the groove diameter as critical.
One general note such as “edges 0.2–0.5 × 45°” covers every corner, so you do not have to dimension each chamfer.
Source: ISO 965-1:2013; ASME B1.1-2019; DIN 76-1:2016; DIN 82:1973; ISO 3601-2:2016; ISO 13715:2019.
Free-machining grades turn fastest because they break chips cleanly: brass C36000, stainless 303 and free-cutting steels such as 1215 and 12L14. Their trade-offs are lead or sulfur content, which can limit corrosion resistance, welding and use in food or drinking-water parts. For those parts, stainless 304 or 316 and aluminum 6061 are the usual choices, at a longer cycle time.
| Bar stock | How it turns | Typical turned parts | Trade-off to check |
|---|---|---|---|
| Brass C36000 (ASTM B16) | Free-cutting brass; it is the reference material for machinability in copper alloys, so it turns fastest and gives clean threads. | Fittings, valve parts, connectors, decorative knobs | Contains lead; check RoHS and drinking-water rules for your market |
| Stainless 303 (ASTM A582) | Free-machining stainless with added sulfur; it turns much faster than 304 but is less resistant to corrosion. | Shafts, pins and fasteners kept indoors | Avoid for welded parts and for food or marine contact |
| Stainless 304 / 316 | General-purpose stainless that work-hardens while cutting, so it needs sharp tools and slower speeds than 303. | Food-contact parts, outdoor and marine parts, grinder shafts | 316 adds molybdenum for salt and chloride resistance |
| Aluminum 6061-T6 | Light, easy-to-machine alloy that anodizes well; the usual first choice for turned housings and spacers. | Spacers, standoffs, knobs, caps and light housings | Too soft for threads that are screwed in and out many times |
| Free-cutting steel 12L14 / 1215 | Low-carbon steel with lead (12L14) or sulfur (1215) added so chips break easily on long runs. | High-volume pins, bushings and screw-machine parts | Needs plating or oil against rust; 12L14 contains lead |
| POM (Delrin) and PEEK | Engineering plastics that turn cleanly; POM is low-friction and cheap, PEEK resists heat and chemicals. | Bushings, rollers, insulators and wear parts | Plastics move more with heat, so tolerances are usually looser |
Full properties, food-contact rules and 14 side-by-side comparisons are on the CNC machining materials guide. Not sure yet? The Material Finder narrows it down in seven questions.
Source: ASTM B16/B16M (C36000 free-cutting brass); ASTM A582/A582M (303 free-machining stainless); Dayao material practice (2026).
A part is cheaper to turn when it can be made in one clamping with standard tools. In practice that means keeping slender shafts supported, using standard drill and thread sizes, allowing small radii at inside corners, leaving room for threads to run out, keeping bored walls thick enough to stay round, and putting tight tolerances only on the features that mate or spin.
Long, thin shafts bend away from the tool. As a rule of thumb, an unsupported length over about 3–4 times the diameter needs a tailstock or steady rest, which adds setup.
A hole that matches a standard drill or tap size is made in one step. An odd size needs boring, which adds a tool and time.
A turning insert has a nose radius, so a perfectly sharp inside corner is not possible. Allow a small radius or a relief groove.
Leave room at the end of each thread for the tool to exit, or add a thread undercut. Full threads right up to a shoulder are hard to make and to inspect.
Very thin walls on sleeves and bushings flex under the clamping force and come out oval. Thicker walls hold roundness better.
Put ±0.005 mm or a fit class only where parts mate or spin. Every critical feature is measured on each inspected part, which adds cost.
Source: common design-for-turning guidance used across machine shops; ISO 965-1 and DIN 76-1 for thread run-outs; Dayao engineering practice (2026).
At Dayao, a turned part goes through six steps: an engineer reviews the drawing, the program and tools are set up, a sample is approved for new parts, the batch runs with in-process checks (IPQC), critical diameters and threads are checked again at outgoing inspection (OQC), and the parts are packed and shipped. There is no minimum order, so a single prototype follows the same path.
A Dayao engineer checks diameters, threads, tolerances and material on your drawing, and asks before quoting if anything is unclear.
The turning program and tools are set up for your part; flats or cross-holes are planned as a second milling operation if needed.
For new parts, a sample is made, measured and sent or shown to you for approval before the batch starts.
In-process quality checks (IPQC) measure parts at set intervals during the run, so drift in a diameter is caught early.
Outgoing quality control (OQC) checks critical diameters, threads and runout, using the CMM where needed, before packing.
Parts are packed to protect threads and finished surfaces, then shipped on FOB, EXW, CIF or DDP terms.
Source: Dayao factory data (2026): IQC / IPQC / OQC checks, CMM inspection, sample approval before batches, no minimum order for machined parts, Incoterms® 2020 shipping terms.
Buyers most often ask what CNC turning is, how tight a turned diameter can be, whether there is a minimum order, how large a part can be turned and whether flats or cross-holes can be added. In short: Dayao holds ±0.01 mm as standard and ±0.005 mm on critical diameters, accepts single prototypes, and confirms size limits and lead time in each quote.
CNC turning is a machining process where a lathe spins the material while a computer-controlled cutting tool removes metal to make round parts such as shafts, pins, bushings and threaded fittings. It is the fastest way to make parts that are round along one axis.
Dayao holds ±0.01 mm on precision diameters as standard and ±0.005 mm on features you mark as critical, checked with micrometers and a CMM. Diameters with no tolerance on the drawing follow ISO 2768-f.
No. Dayao has no minimum order for machined parts, so a single prototype is fine. The price per part falls as quantity rises, because the setup is shared across more parts.
The maximum turning diameter and length depend on the lathe and are being confirmed. 最大车削直径 / 长度待补 Send the drawing and an engineer will confirm the size.
Yes. Features off the centerline, such as flats, cross-holes and slots, are added either on a lathe with live tooling or as a second operation on a milling machine. 是否有带动力刀塔的车铣复合?
Swiss-type lathes support slender parts close to the cutting tool, which suits small, long pins. Whether Dayao runs Swiss-type lathes is being confirmed. 是否有走心机?
Most metals and engineering plastics can be turned, including aluminum, stainless steel, carbon steel, brass, copper, titanium, POM, nylon and PEEK. Free-machining grades such as brass C36000 and stainless 303 turn fastest.
Yes. Turned parts can be anodized, plated, passivated, polished or black-oxided after machining. The Materials guide explains which finish suits each metal.
Lead time depends on the material, the number of operations, the finish and the quantity, so Dayao confirms it in each quote instead of promising a fixed number of days.
Yes. Dayao can sign a non-disclosure agreement before you share drawings or 3D models. Tick the NDA box in the quote form or ask by email.
Reviewed by the Dayao engineering team · Updated October 2026
Send a STEP file or a PDF drawing with diameters, threads and tolerances marked, plus the material, finish and quantity. A Dayao engineer reviews every drawing, asks about anything unclear and replies with an itemized quote. There is no minimum order, and an NDA can be signed first.